
What Should a Glass Railing Quote Include?
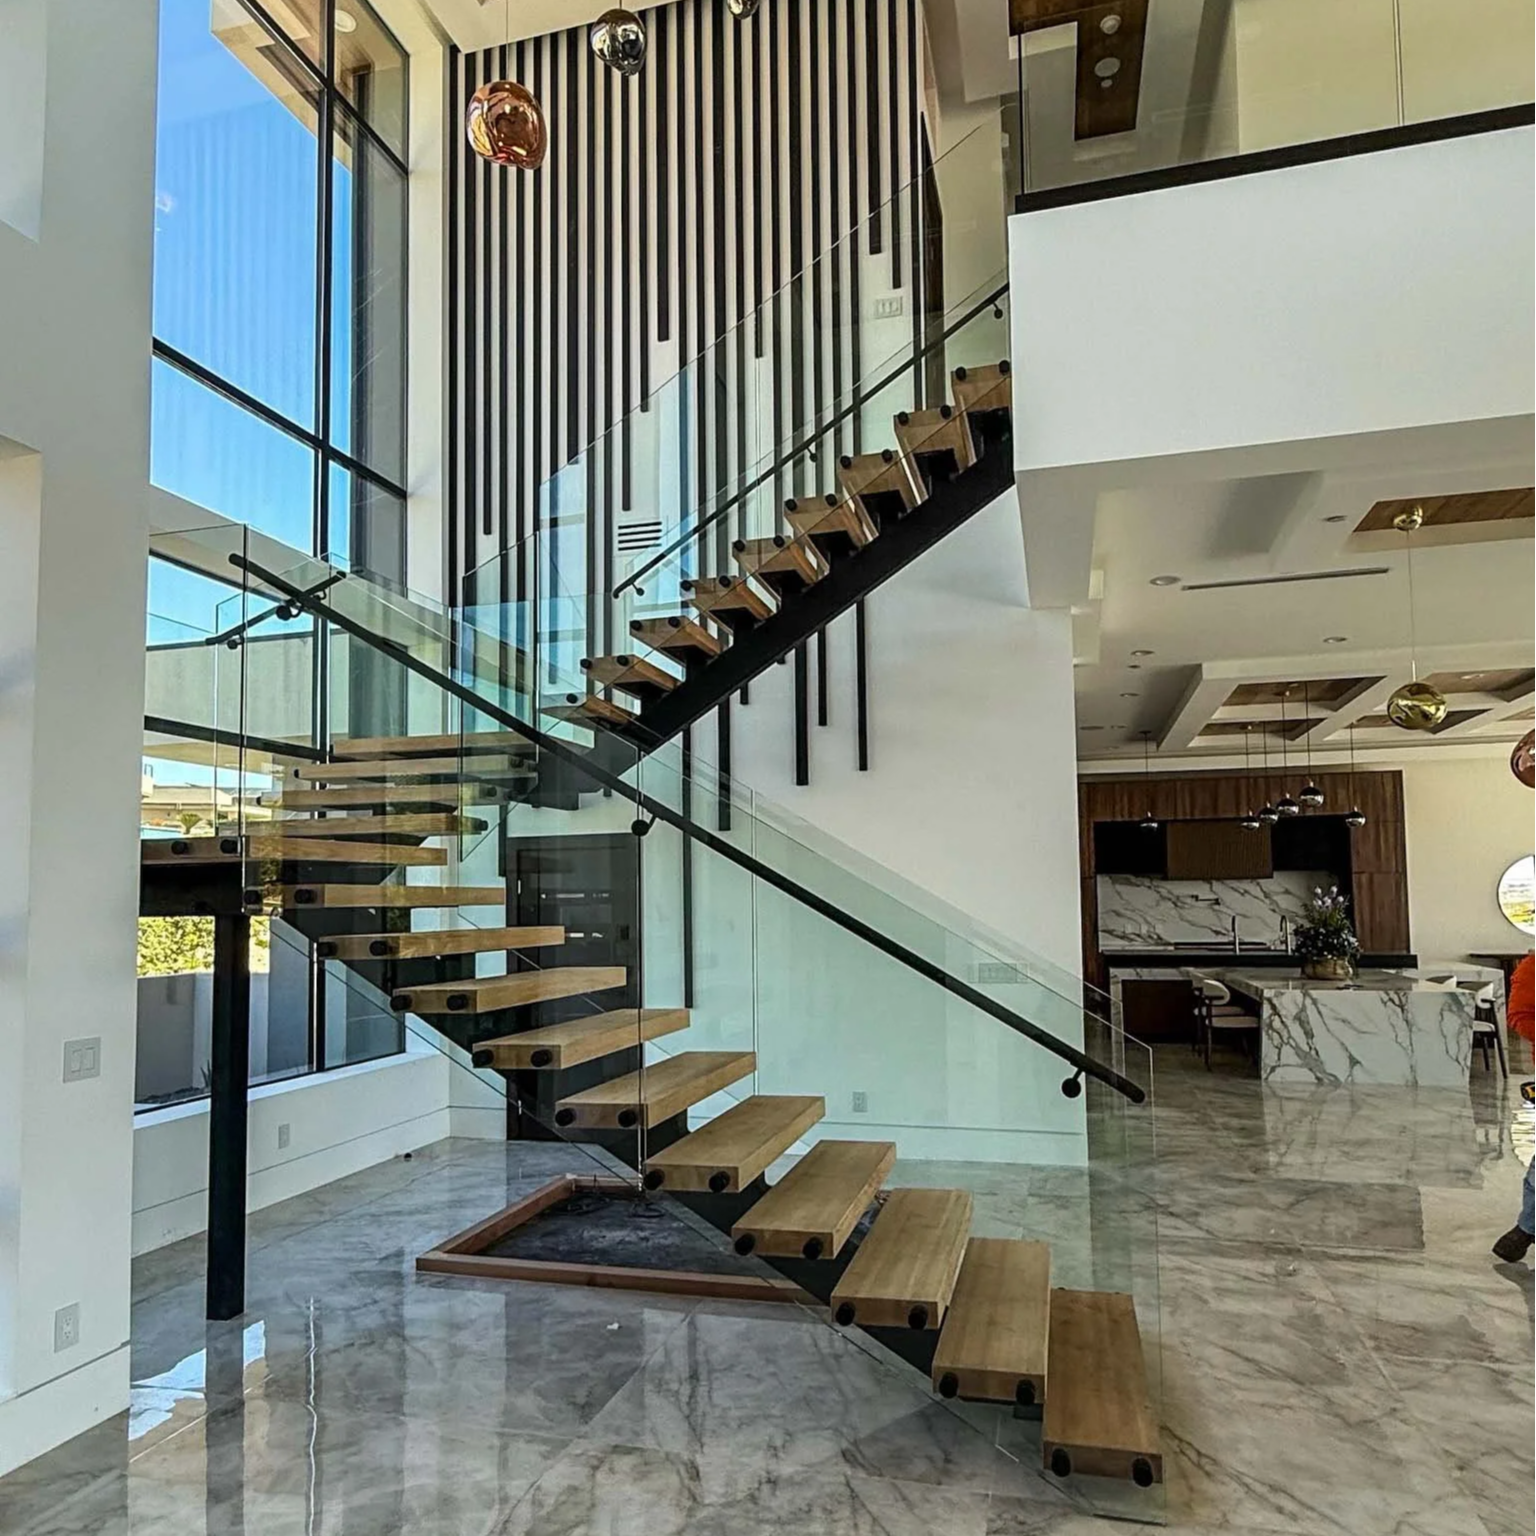
You get two quotes for the same deck railing job. One is $4,400. The other is $7,900. Both say "glass railing installation" at the top, and that's about where the similarity ends.
The lower number feels like a win. Then six weeks later the installer shows up and says the price didn't cover the top rail, the permit fee, or the deck-post reinforcement. By the end you've paid more than the higher quote — and you're still not sure everything is up to code.
This is one of the most common scenarios in the glass railing industry. Quotes get compared on the total number, but the total number only means something if it covers the same scope. Knowing what a complete, professional glass railing quote should include — and what often gets quietly left out — makes it possible to evaluate proposals on equal footing.
What a Complete Quote Should Cover
A well-written glass railing quote breaks the project into identifiable components. If a quote just lists a lump-sum price with no breakdown, that's worth asking about. You shouldn't have to guess what you're buying.
Here are the core line items that should appear in any full glass railing installation quote:
| Line Item | What to Look For | Red Flag If Missing |
|---|---|---|
| Glass panels | Quantity, thickness (in inches or mm), type (tempered or laminated), dimensions | "Glass included" with no specs |
| Posts and hardware | Count, material (aluminum, stainless), finish, post spacing | Hardware listed as optional or not mentioned |
| Mounting system | Spigot, base shoe, side mount, or core drill — specify which | Generic "mounting hardware" with no detail |
| Top rail / handrail | Material, length, profile — or explicit note that none is required | Silence on this line entirely |
| Labor | Either per-linear-foot or lump sum — tied to a scope | Labor bundled into materials with no separation |
| Site prep | Surface conditions, any structural work needed | No mention of site assessment |
| Permits | Included, excluded, or estimated separately | No mention of permit requirement |
| Engineering / load documentation | Load rating compliance noted | Nothing about code compliance |
If a quote is missing several of these, it doesn't mean the job won't get done. It means you don't know what you agreed to when a dispute comes up.
Glass Specs Come First
The glass itself is the most expensive part of the system, and it's also the most frequently under-specified in quotes.
A complete quote should list three things for every glass panel: thickness, type, and dimensions. Thickness matters because it determines both the load capacity and the mounting hardware required. Framed systems typically use 3/8-inch glass. Frameless systems require 1/2-inch to 3/4-inch panels to meet structural demands without a post or frame along the top and bottom edges.
Type matters because tempered glass and laminated glass behave differently when they break. Tempered shatters into small rounded pieces. Laminated holds together in a sheet because of the interlayer bonded between the two glass lites. For elevated decks, stairs, and anywhere children might be, laminated is worth the extra cost. A quote that says "safety glass" without specifying which type is vague.
Dimensions matter more than most homeowners realize. Glass is cut to a net panel size — typically 1/4 to 3/8 inches smaller on each side than the opening it fills. That tolerance is intentional; it allows for the rubber setting blocks and edge clearance the system needs. But if the quote just says "glass panels to fit" without actual measurements, you have no way to verify that the fabricator is working from accurate field measurements.There are jobs where panels arrived 2 inches short because someone measured to the outside of the channel rather than the net opening. Getting that recut adds lead time and cost, and it's nobody's problem if the original quote didn't specify dimensions.
Hardware and Mounting
Glass doesn't hold itself up. The mounting system is what transfers the load from the glass panel into the structure below, and there are several different ways to do it.
The main types of glass railing mounting systems include:
Spigot / standoff mount —
Individual metal spigots anchor to the deck or floor surface and grip the bottom edge of the glass. Common for frameless systems on flat decks. Each spigot is a separate piece of hardware, and the count should match the panel layout in the quote.
Base shoe —
A continuous aluminum or steel channel bolted to the deck surface that the glass panels slot into. This distributes the load more evenly and is often required for longer panel spans. The quote should list the linear footage of base shoe, not just "base shoe included."
Side mount / fascia mount —
Hardware attaches to the vertical face of the deck frame rather than the top surface. This is structurally different and requires the deck framing to be accessible and in good condition. If this is your mounting style, site prep requirements go up.
Core drill —
For concrete applications, posts are set into drilled holes and grouted in place. Labor cost is higher, and the quote should reflect that.
Post spacing is a detail that directly affects hardware count and structural performance. For residential applications, posts are typically no more than 36 to 48 inches apart, though this varies by local code and the panel span tables for the specific glass thickness. A quote that doesn't state post spacing makes it impossible to verify the hardware count — or the structural integrity of the design.
The Top Rail Question
This is where quotes most commonly diverge.
In most residential applications, a graspable handrail is required by code. The height is 36 to 42 inches above the walking surface, or 34 to 38 inches above the stair nosings. Some frameless glass railing designs use a standoff cap that sits on top of the glass as a top rail. Others use a separate aluminum or stainless-steel handrail mounted to the posts.
But many quotes simply don't include the top rail. It gets listed as an optional upgrade, or it doesn't appear at all. On a 20-linear-foot deck, a quality stainless top rail can add $600 to $1,200 to the project cost. That's not a small line item to discover after you've accepted the bid.
Ask specifically: is a graspable handrail included, and does it meet the local minimum height requirement? If the answer is "it depends on whether code requires it," that's not an answer. Find out before you sign.
Labor, Site Prep, and Access
Labor typically accounts for 30 to 40 percent of a glass railing project's total cost. A quote that buries labor inside a lump-sum number makes it hard to assess whether you're being priced fairly.
Site prep is a separate category, and it shows up on some jobs but not others. If your deck is level, structurally sound, and accessible, site prep is minimal. But if there's a second-story installation with no elevator access, or a concrete surface that needs core-drilling, that work needs to be called out explicitly. Same with deck framing that needs extra blocking for the mounting hardware.
But the prep work most homeowners don't think to ask about is substrate verification. For base shoe systems, the mounting surface needs to be flat within 1/8 inch over 10 feet. If the deck boards are cupped or the concrete has settled unevenly, that has to be addressed first. A professional installer should document what they found during their site visit. If no site visit happened before the quote was written, the prep costs are a guess.
Permits and Load Documentation
Glass railings on elevated decks and stairs require permits in most jurisdictions. The permit triggers an inspection, and the inspector will check height, post spacing, glass type, and whether the installation meets the load requirements spelled out in the IBC or IRC.
The structural standard for residential glass railings is typically 200 pounds of lateral force per linear foot. That's the load rating the posts, mounting hardware, and glass panel thickness are engineered to handle together. A complete quote should reference whether the system meets that load requirement — or include documentation from the hardware manufacturer or a licensed engineer that confirms it.
Not every quote will include engineering stamps. But it should at minimum note what load standard the system is designed to. If a contractor can't tell you that, they don't know enough about the system they're selling.
Permit costs vary widely — from $150 on a small residential job to $2,000 or more for a complex commercial project. Some contractors include permit fees in the quote. Others list them as an allowance or exclude them entirely. Know which situation you're in before you compare totals.
What a Red-Flag Quote Looks Like
A red-flag quote isn't necessarily a dishonest one. Sometimes it's just from a contractor who doesn't do this type of work often enough to know what needs to be documented.
The warning signs: one total price, no breakdown of materials or labor, no mention of glass thickness, no post count, no reference to permits or code compliance. That document isn't a quote. It's a number with a signature line.
And it's not enough to ask "is everything included?" and take the answer at face value. Ask the specific questions: Is the top rail included? What is the glass thickness? What post spacing are you planning? Is the permit in this price? Are the panels tempered or laminated? A contractor who has done this work knows those answers without hesitating.
If you are comparing two quotes and one is significantly cheaper, the first step is to check that both quotes are covering the same scope. Most of the time, they're not.
Frequently Asked Questions
Measure the full run of each section — deck edge, stair section, any interior transitions — and add them together. If you're not sure about stair sections, count the number of steps and multiply by the stair tread depth (typically 10 to 11 inches) to get the horizontal run. Give the contractor that total, and ask them to confirm it during a site visit. Quotes based on contractor-measured dimensions are more reliable than those based on homeowner estimates.
It varies. Some contractors include the permit fee as a line item and handle the filing. Others list permits as "owner's responsibility" or add them as a cost-plus item after the permit office processes the application. Neither approach is wrong, but you need to know which situation you're in. If it's excluded, ask for an estimate of the likely permit cost so you can budget accurately.
Most frameless systems require 1/2-inch (12mm) glass as a minimum, and 5/8-inch (15mm) or 3/4-inch (19mm) for longer panel spans or elevated wind exposure. The panel span tables for the specific hardware system determine the minimum thickness for a given post spacing and panel height. If a quote specifies 3/8-inch glass for a frameless application, ask about it — that's on the thin end for a structural application without an upper frame.
Tempered glass breaks into small, relatively harmless pieces when it fails. Laminated glass holds together because a plastic interlayer bonds the two glass plies. For railings on elevated decks, stair openings, or anywhere a fall hazard exists below, laminated is the safer choice because a failed panel doesn't immediately create an open gap. Some building codes require laminated in certain applications. Your quote should specify which type is being used, and the contractor should be able to explain the reasoning.
Because glass railing suppliers often sell the glass-and-post system separately from the handrail system, and some contractors price them the same way. The handrail — stainless cap rail, wood top rail, or aluminum profile — is a distinct product. It gets priced, ordered, and installed as its own scope item. That's fine, but it needs to appear in your quote so you know it's being handled. If a quote is silent on the handrail, ask directly. Most residential applications require one by code.
Count the posts listed. A 20-linear-foot straight run should have at least five to six posts — one every 4 feet or less. If the post count is low, the hardware scope hasn't been worked out yet. Also check whether glass dimensions are specified. A quote that says "glass panels to fit opening" without actual measurements means the fabrication hasn't been scoped. Ask for dimensions before you sign — if they can't give you numbers, the quote isn't ready.
Schedule a glass railing quote — Luxe Residential and Commercial Glass handles glass railing installation and replacement throughout Las Vegas, Henderson, North Las Vegas, and the surrounding metro. Call (702) 825-7463 (License #0090853) to schedule.
