
Trackless vs. Sliding Shower Doors: What a Small Bath Needs
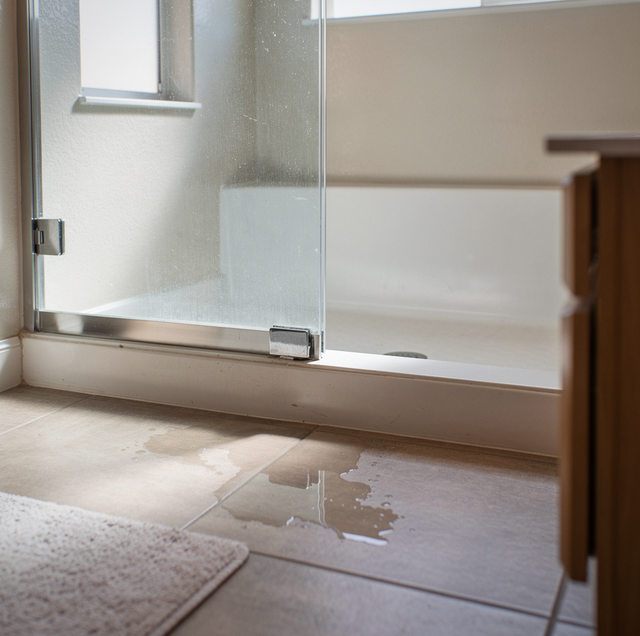
Every shower door needs floor area in order to move, and in a room where a vanity, a toilet, and a towel bar already compete for a few square feet, that moving room is the scarcest thing on the plan. The glass gets the attention in a small bathroom, and the floor is what settles the question. Trackless and sliding doors answer that constraint in opposite directions. A sliding door borrows no floor at all and pays for it at the threshold, where its panels ride a channel and overlap one another. A trackless door leaves the threshold bare and pays for it in the arc it sweeps through the room.
Quick Answer: A bottom-tracked sliding door takes no floor area outside the enclosure but puts a track at the threshold and halves the clear opening. A trackless door clears the threshold and gives full width, but borrows swing room.
The labels get used loosely. A sliding enclosure has panels that stay in the plane of the opening and pass each other, steered at the bottom by a channel set on the curb, while the top-hung and barn-style versions hang their weight from an upper rail, leaving the curb nearly bare. A trackless door is a single leaf on hinges or a pivot, with nothing at floor level.
The Floor a Door Borrows to Open
A hinged leaf turns around one fixed vertical line. The distance from that line out to the far edge of the panel is the radius of its arc, and every point inside that quarter circle has to be empty while the door is in motion. The door gives that floor back the moment it closes, though nothing that stays put can live there. A bath mat, a scale, a trash can, and the toe kick of a vanity all sit in exactly that band.
Which side the hinges land on decides which patch gets borrowed. Hinges are handed, and a reversible set can be ordered to swing toward the side with fewer obstacles, but that is settled at installation.
A pivot changes the geometry rather than the side. Its axis sits inboard from the panel edge, so part of the leaf swings back into the shower while the rest swings out. The arc outside the enclosure gets shorter, which is why pivots show up in tight rooms. The cost is a wet leading edge crossing the shower floor on every open, and hardware needing clearance on both sides of its axis.
A sliding panel does none of this. Its panels never leave the plane of the glass, so what they need is a vertical slot.
What Sits at the Threshold, and What That Costs the Floor
The bottom track of a slider is a metal channel seated along the top of the curb or tub rim. It steers the bottom edges of the panels and holds them in plane, and it stands proud of the finished curb, so what you step over is the curb plus a shallow trough with walls on both sides.
In a bathroom that has to stay easy to walk through, that lip matters more than its height suggests: one more edge at foot level, exactly where someone is already stepping up and over with wet feet. Households planning for aging in place want the threshold as plain and as low as the pan allows, which points away from anything sitting on the curb.
A trackless door puts nothing there. The curb meets only a clear sweep along the leaf's bottom edge, which rides just above it. Curb height is set when the pan is built, so the channel is the part of that step-over-the-door choice controls.
Two Ways to Keep Water Inside the Enclosure
A sliding enclosure contains water by overlap. Where the panels pass, they run parallel with a narrow gap, and water sheeting down the inner panel is caught by the outer one and returned to the pan. The bottom track has an upstand that directs runoff back inside, and vertical seals at each jamb seal the ends. The design leans on that overlap staying aligned and on the track draining through its weep openings.
A trackless door has no overlap, so it seals at its edges. The bottom sweep deflects runoff back over the inside face of the curb, a strike seal along the latch edge closes the gap against the fixed panel or wall, and the hinge side stays tight through the hinge geometry. Those edges work well shut, but the door has to open, and an out-swinging leaf carries a film of water on its inside face out over the room. The first strip of floor outside a trackless enclosure tends to stay damp.
Where Each Design Collects Grime
A track is a trough. It has a floor, two walls and drainage slots, and it sits at the lowest point of the enclosure, so it holds a shallow film of water after every use. Soap residue and grit settle into its corners and around the guides the panels ride on. It cannot dry fully between showers, and a flat cloth will not reach a corner narrower than a finger. The overlap between the panels is the second captive spot, a slot with glass on both sides.
A trackless door leaves neither. The threshold is open, so the curb face, the sweep's underside and the bottom edge of the glass all come clean in one pass. What it offers, instead, are the hinge barrels and the strike edge, both sitting above the water line where they dry between uses.
What builds up on the glass face comes down to water chemistry and cleaning habit, not to how the door moves. The point here is geometric: a track gives residue somewhere to sit that a wipe cannot reach flat, and an open threshold does not.
The Span an Opening Can Carry, and the Width It Gives Back
A sliding enclosure spends half of itself. With two bypass panels, the widest gap you can walk through is slightly less than half the total span, since one panel always occupies the other half. In a small bathroom, that clear opening is what you carry a laundry basket through and what your own shoulders pass through stepping in. A trackless door gives the full width of its leaf, every time.
That generosity comes with a structural bill. A hinged panel's entire weight hangs on the hinge line, carried by whatever the hinges are fastened to, and a swinging load quickly finds out what that is. Glass thickness for a given panel size is a related but separate question that belongs to the fabricator.
Width has a ceiling for the same reason. Past a certain leaf size, a hinged panel gets heavy enough, and long enough in the arc, that the enclosure is better split into a fixed panel plus a narrower door. Where that line falls is measured on site, not guessed from a catalog.
A hinged panel's full weight lands on its hinge anchors. Those anchors have to reach solid backing behind the tile, never tile and setting bed alone, which is why hanging heavy tempered glass is professional work rather than a homeowner project.
What the Drain, Curb, and Fixtures Decide Before You Do
The pan came first, and it sets terms the door has to accept. Drain location fixes the floor's slope, which makes the curb the high edge. A trackless door's sweep runs along the top inside face of that curb, so the curb has to be even along its length for the sweep to meet it. A track wants something different: a curb broad and flat enough to seat a channel with fasteners and sealant, which a narrow or crowned curb makes awkward.
Outside the enclosure, three things usually decide the swing before taste does. A vanity countertop's overhang sits at about the height a door's leading edge passes. The toilet tank and lid occupy floor and air in the same band. And the room's own entry door has an arc that often overlaps the shower's. Two doors sharing a patch of floor can be handed away from each other.
Inside, the valve and showerhead determine where the spray lands. On a slider, the fixed panel should sit at the valve end so the moving panel is not parked in the plume. On a trackless door, a hinge line at the wet end means the edge swinging out into the room is the drier one.
Before ordering hinges, tape the door's arc onto the floor with painter's tape and swing the room's entry door through it. Two overlapping arcs in a small bath are common and cheap to fix on paper.
Matching the Door to the Room You Have
Reading the room this way turns preference into a short list. Whether the panel is framed or frameless is a separate decision from this one, available on both moving designs.
| Design | What It Needs from the Room | What It Gives Back |
|---|---|---|
| Bypass slider, two moving panels | A curb or tub rim broad enough to seat a channel, and a span still usable when halved | No borrowed floor outside the enclosure, and no arc to keep clear |
| Single sliding panel over a fixed panel | The same seated channel, plus a length of opening the panel can park over | A wider single opening than a bypass pair, still without borrowing floor |
| Hinged trackless door on a curb | A clear arc outside the curb and solid backing behind the hinge line | A bare threshold and the full leaf width as clear opening |
| Pivot trackless door | Backing at both pivot points and clearance either side of the axis | A shorter outside arc than a hinged leaf of the same width |
Read down the middle column first. If the room cannot give the arc, a trackless door is out no matter how good a bare threshold looks in photographs. If the curb is narrow, crowned, or the household wants the plainest possible step-over, the channel works against you. Often the middle column disqualifies one design before the third gets a vote: the room has already decided, and the site measure tells you what it decided.
Frequently Asked Questions
Yes. Top-hung and barn-style enclosures carry the panel's full weight on rollers riding an upper rail, with only a small guide pin or a low floor clip preventing the bottom from swinging away from the wall. The trade is that the weight transfers into the anchors at each end of the rail, so two points carry a load where a bottom-supported unit spreads out.
Sliders, and the tub rim is the reason. A rolled rim is rarely dead level along its entire run, since it follows the way the tub was set and the way the surround was built. A channel is bedded in sealant along that line and takes the variation up as it goes. A sweep on a hinged leaf gets no such tolerance: it has to hold the same relationship to the rim through the whole arc, and a rim that rises under it opens a gap.
It narrows them toward hinged. A neo-angle enclosure meets at obtuse corners, and a sliding panel needs an uninterrupted run, which an angled corner breaks. The usual result is a hinged door in the angled front face with fixed panels flanking it. Rounded corner enclosures are the exception, running on a curved track bent to the radius of that specific pan, so the two are ordered together.
It can, though what a knee wall at the open edge of an enclosure usually lands is a fixed panel: the glass sits on the cap and clamps along the wall's return, and the door hinges off that return or off the wall opposite. The moving load stays on full-height framing, and the knee wall holds a panel that never swings.
The top of the opening is no longer optional. A steam room has to be closed at the ceiling, so the enclosure gains a fixed transom panel above the door, and the door seals along its head as well as its sides. That pushes steam enclosures toward a hinged leaf with a full perimeter of seals, since a panel free to travel cannot seal on every edge.
They do, and clearance is the reason. A hinged door usually takes a back-to-back knob or a pull with real projection, because your hand needs a grip while the panel travels its arc. A sliding panel takes a slim pull or towel-bar handle set to pass the fixed panel cleanly. Anything with depth on the outer face of a bypass panel will strike the neighboring panel's edge.
Measure the swing before you choose the door — a glass specialist can map the arc, the curb, and the real clear opening in your bathroom and tell you which design the room will take. Luxe Residential and Commercial Glass serves the Las Vegas Valley. Call (702) 825-7463.
