
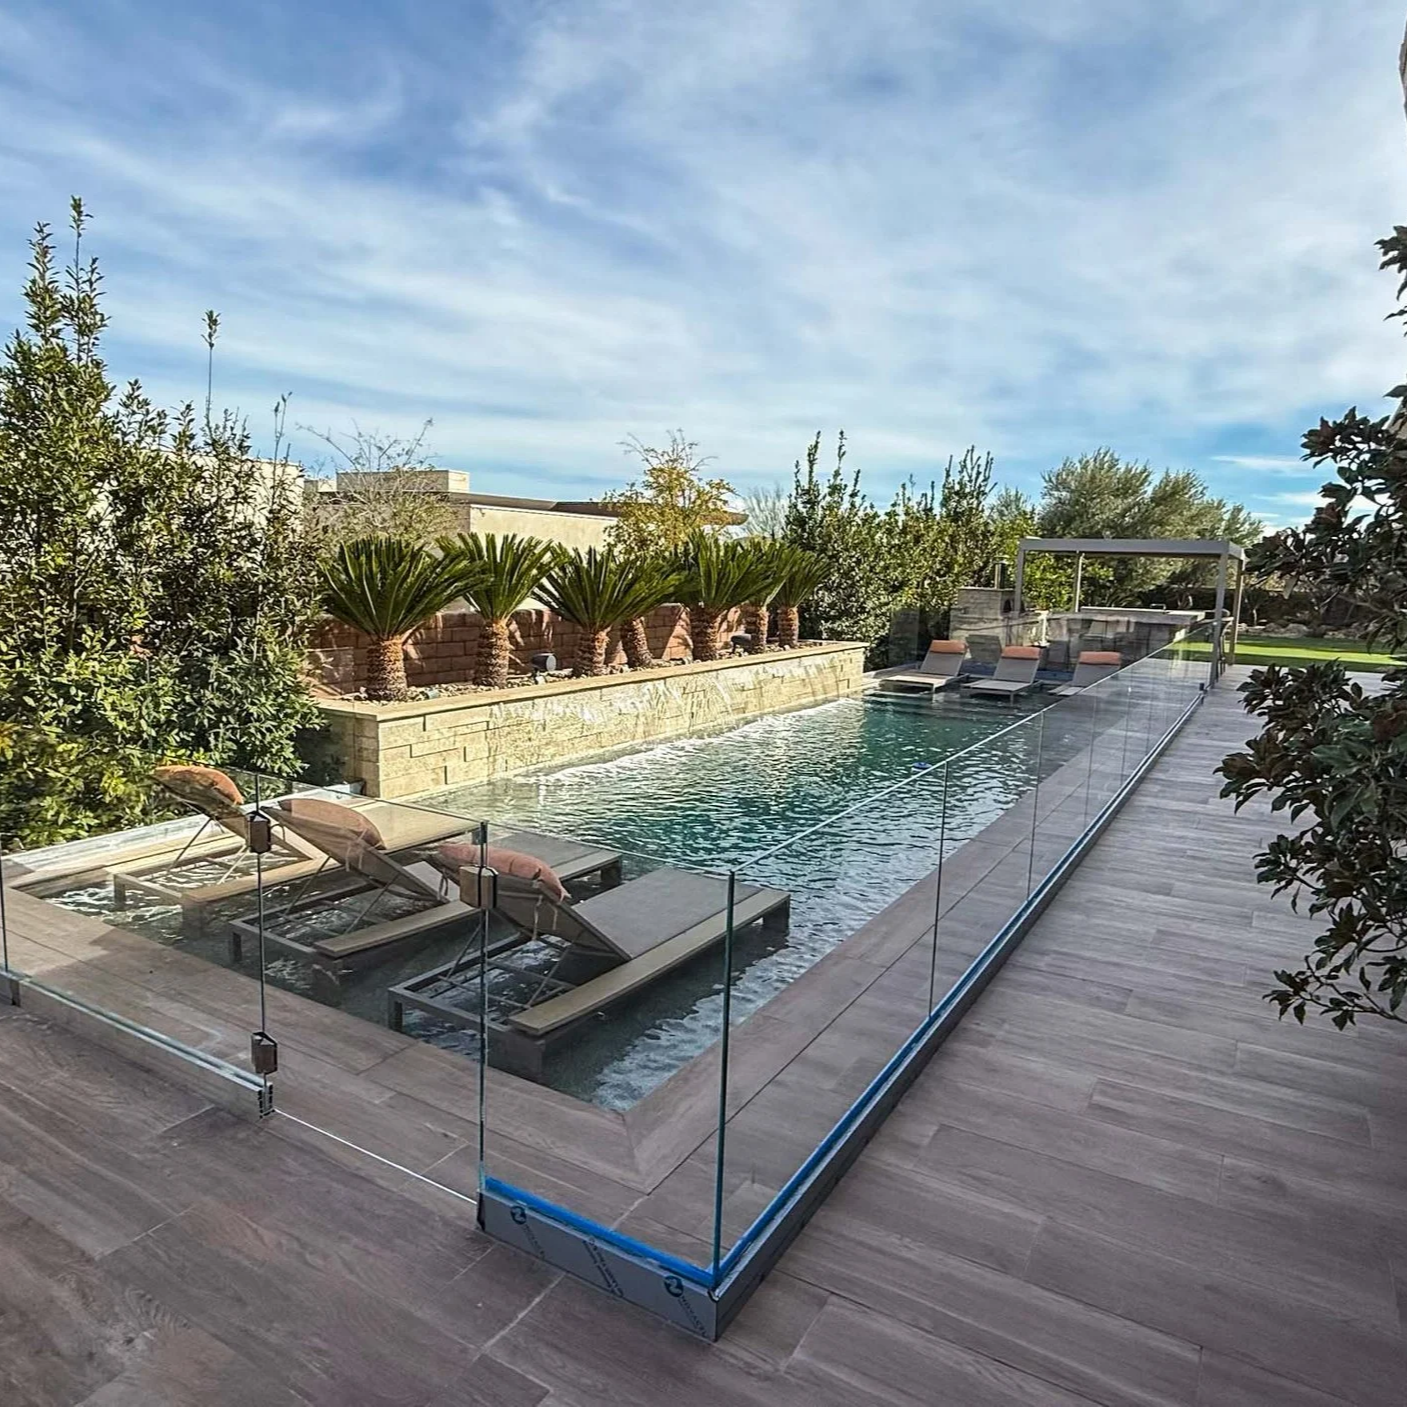
A glass railing holds up in one of two structural ways, and figuring out which fits your space starts there, not with which look you find more attractive. In a framed system, metal or wood does the structural work, and the glass is infill. In a frameless system, the glass panel itself is the load-bearing member, gripped at its base or through a small number of point fittings, with nothing running along the top to hold it in a track. That single difference in how the panel resists an inside push determines how the glass is specified, how the view reads, what the underlying structure offers, and how the two hold up over time.
What "Framed" and "Frameless" Mean on a Railing
A framed railing surrounds the glass panel with a rigid channel or a run of posts, metal or wood, that continues along the top, the bottom, or both. That framing member is doing the structural job: it resists the lateral push a person applies when they lean on the rail, and it transfers that load down into the posts and the structure below. The glass panel fills the opening and blocks wind and falls, but the frame holds the line.
A frameless railing strips away the visible structure. Instead of a continuous top and bottom channel, the panel is held only at its base: in a shoe channel set into the deck or floor, on spigots clamped at a few points along the bottom edge, or on standoffs bolted through the glass into the side of the deck or stair. Some frameless designs add a slim cap along the top for a hand-grip; it can tie the panels together, but the base still carries the load. With nothing above the glass, the view runs uninterrupted from one edge of the panel to the other, which is the entire visual argument for choosing frameless in the first place.
How Each Carries Load
The load path is what separates these two systems, and it is worth understanding before you compare a spec sheet. A framed railing splits the job: the frame resists bending and impact, and the glass has to withstand a push from inside the frame. Because the frame carries most of the load, the posts or channel must be securely fastened to the deck framing, the slab, or the stair stringer, and the spacing between posts is determined by how much unsupported span the frame can carry.
A frameless railing removes that helper. The glass panel is the structure. It has to resist the same lateral push entirely on its own, transferring that load down through its base into the shoe or spigots and then into whatever the shoe or spigots are anchored to. That shifts real weight onto two things: the glass itself, which is specified differently than framed glass to do this job, and the attachment at the bottom, which has to be strong enough and deep enough into the deck or slab to resist the panel trying to rotate under a lean.
Once the load path is decided, the two compare this way:
| Aspect | Framed | Frameless |
|---|---|---|
| How the glass is held | Posts and a continuous frame or channel carry the load; glass is infill | A base shoe or spigots at the bottom, or standoffs through the glass into the side of the structure, carry the load; the panel itself resists bending |
| The view line | Interrupted by the visible frame around each panel | Uninterrupted from edge to edge, with only the base hardware visible |
| The glass type | Commonly a single pane of tempered glass, since the frame shares the load | Specified for a solo structural role; a laminated build can be chosen where a broken panel needs to stay in place, scoped to the specific job |
| Cleaning | Frame joints and channels collect grit and need attention along with the glass | Fewer joints to trap debris, but more exposed glass surface to keep clear |
| Where each suits | Stairs, decks, and balconies where a visible frame is welcome | Decks, balconies, and interiors where an open view matters more than a visible structure |
| Install demands on the structure | Post spacing and fastening into the framing or slab, similar to a standard guard | Base attachment has to resist rotation on its own, which asks more of the deck framing or slab at each fitting |
The Glass Itself
Both approaches start from tempered glass, heat-treated so it breaks into small, blunt pieces rather than long shards. Where a frameless panel needs to stay in the opening even after it cracks, a laminated build can be specified so the broken glass stays bonded together instead of coming loose; whether a given frameless run needs a laminated build is part of what the installer designs to.
A cracked or broken railing panel no longer resists a fall load reliably. Move people and animals clear of that stretch of railing and stay off the nearby edge until a professional replaces the panel.
Because a frameless panel is carrying the structural load by itself, it is specified differently from a framed panel doing the same job, and the fabrication has to be dialed in before the glass ever reaches the site: cut to final size, any holes for spigots drilled, and edges polished before tempering, since a tempered panel cannot be cut or drilled afterward and a frameless edge stays in full view. A framed panel's edges disappear into the channel, so they matter less visually, though they still need to be handled carefully, since any edge damage weakens tempered glass in the same way in either system.
The Site: Stairs, Decks, Balconies, Interiors
Where the railing goes changes which approach makes more sense. On a stair, a framed rail's continuous top member gives you a natural place to run a handrail alongside the glass, and the frame can step down with the stair pitch without extra transition pieces. A frameless stair rail still works, but the base shoe or spigots are laid out along the stair's pitch while each panel stays plumb, with its bottom edge cut to the rake, which asks more of the layout.
On an open deck or balcony facing wind, a framed system spreads the load through its posts and rail across the run. Frameless holds up fine outdoors too, but every bit of resistance to that outdoor load runs through the base attachment, so the deck framing or ledger underneath has to be solid enough to take it.
Indoors, around a stairwell opening or a mezzanine, wind load drops out of the equation, and the choice turns on the view and the room's design. Frameless suits an interior opening where no weather works on the exposed edges, and the open sightline reads as intentional rather than exposed.
Upkeep
A framed railing has more surfaces to maintain: the metal or wood frame can need periodic attention outdoors depending on the material, and grit collects in the channel where the glass meets the frame, so cleaning means working the joint as well as the pane. A frameless railing trades that for more exposed glass. There is no channel to catch debris, but with no frame in the sightline, smudges and water spots sit in plain view.
Both systems depend on their hardware staying tight. A framed rail's fasteners hold the posts to the structure; a frameless rail's spigots or shoe clamp the glass directly, so a loose fitting there affects the one thing holding the panel up. Either way, a periodic look at the hardware is worth building into your general upkeep, separate from just wiping down the glass.
Confirming the Fit with an Installer
Once you know which way you lean on view versus visible structure, the installer's job is to check whether your site can support it. Railing height and load rules apply, and the installer designs to them, working from what your stairs, deck, or balcony offers: how the deck framing or slab is built, what the stair stringer looks like, and how much unsupported glass a given layout can carry safely. A framed system brings its load to the structure at each post; a frameless system brings it through the shoe or fittings. In both, the installer confirms that the attachment points can withstand the lateral push before the layout is finalized.
That conversation is also where the practical trade-offs get sorted: whether a mixed approach, framed on a long exterior run and frameless around an interior stair opening, makes sense for your layout, and which glass type fits each section once the underlying structure is confirmed. Getting that sequence right before the glass is ordered is what keeps a frameless view from turning into a change order once the installer is on-site measuring the actual structure.
Frequently Asked Questions
A frameless panel commonly uses glass in the half-inch range or thicker, since it carries the load on its own, while a framed panel can often use a thinner tempered pane, closer to three-eighths of an inch, since the surrounding frame does most of the structural work.
A gated opening in a framed run uses a matching framed section on hinges that latches into the fixed frame next to it. In a frameless run, the gate is its own tempered panel, hung on glass hinges from a fixed panel, a post, or a wall, with a latch on the opposite side; whatever it hangs from must be anchored firmly enough to support the gate's weight and swing.
It can, in one of two ways. Flat panels can be set as short straight facets that step around the curve, or bent to the curve's radius during fabrication, made to a template taken from the built edge so each panel matches the stretch it sits on.
Where the stair's pitch meets the landing, the run switches from raked to level. In a framed system, a post marks the change; in a frameless run, the panel at that point has its bottom edge cut to follow the rake on one side and run level on the other, templated from the built stair.
A broken tempered pane falls out of its frame as small pieces; the posts and rails still stand, but the opening is no longer guarded until the panel is replaced. A frameless panel breaks the same way, and with the panel gone, only the base shoe or fittings remain, so that stretch is unguarded until a replacement goes in.
Tinted, frosted, or patterned glass can be used in either a framed or frameless railing. It's chosen for privacy on an interior rail or a balcony facing a neighboring unit, rather than for any change to how the panel carries its load.
Schedule a glass railing site visit for your stairs, deck, or balcony — framed or frameless gets specified to what the framing, slab, or stringer underneath can carry. Luxe Residential and Commercial Glass serves the Las Vegas Valley. Call (702) 825-7463.